Description
- Dimensions & Specifications:
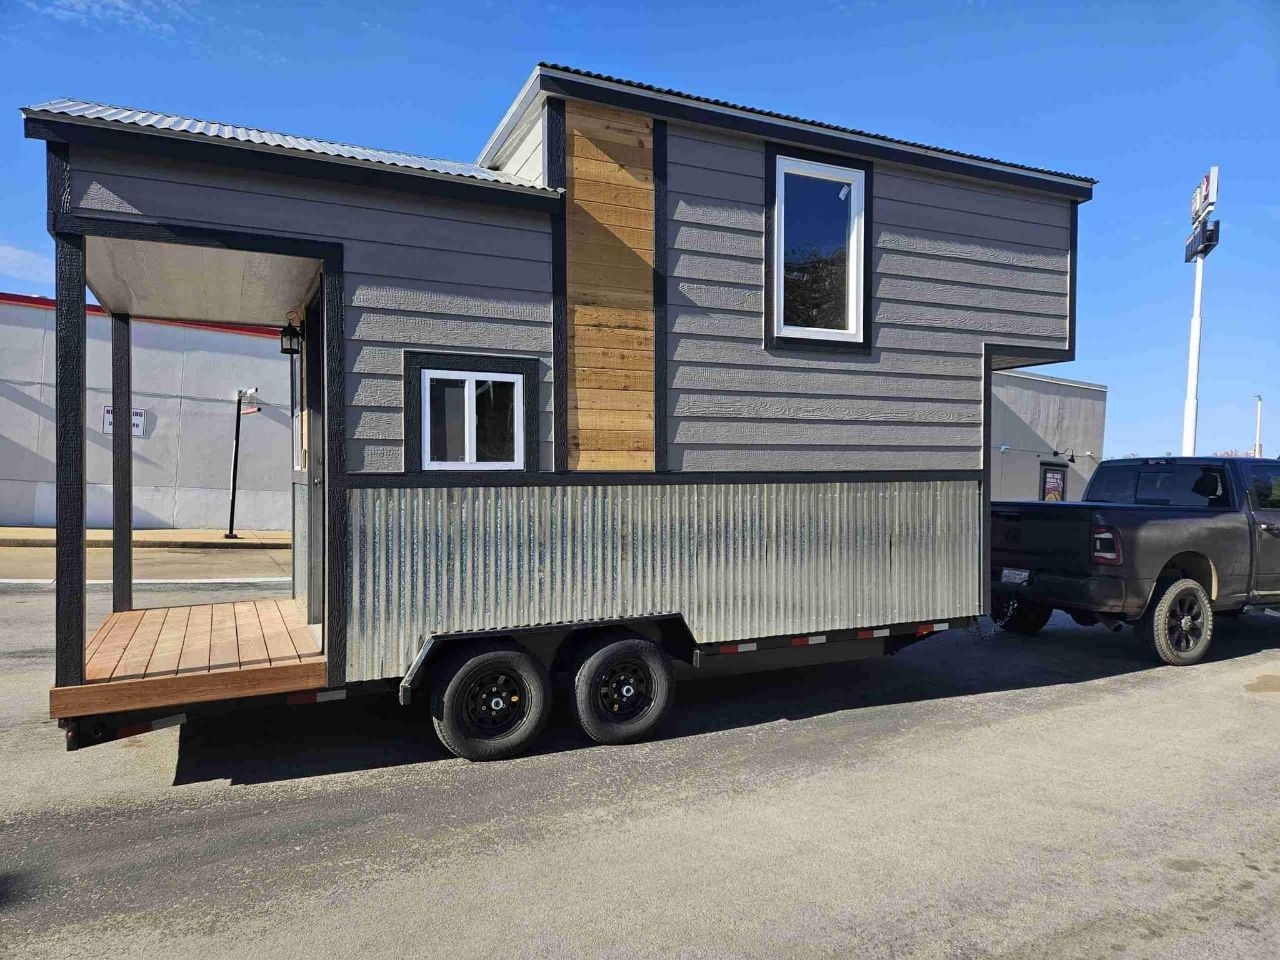
– Size: 7.8m (length) x 2.48m (width) x 4.25m (height)
– Total Weight: 4240kg
– Trailer:
– Hot dipped galvanized trailer rated for 4500kg
– Registered with electric brakes on all wheels
– Equipped with a breakaway system for added safety - Insulation & Structure:
– Subfloor: Insulated with R2.5 sound shield Earthwool insulation for noise reduction
– Walls & Ceiling:
– Insulated with R2.5 Earthwool insulation featuring anti-radiation thermal break
– Provides excellent energy efficiency and comfort
– Windows: Double glazed for enhanced thermal performance and noise reduction
– Exterior Cladding:
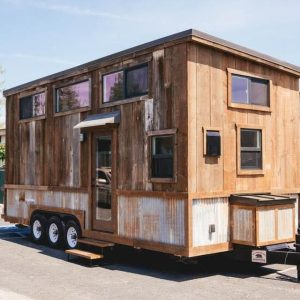
– Western Red Cedar cladding for durability and aesthetic appeal
– Colorbond Monument cladding for a modern finish
– Outdoor Lighting: Thoughtfully placed for safety and ambiance - Kitchen & Living Area:
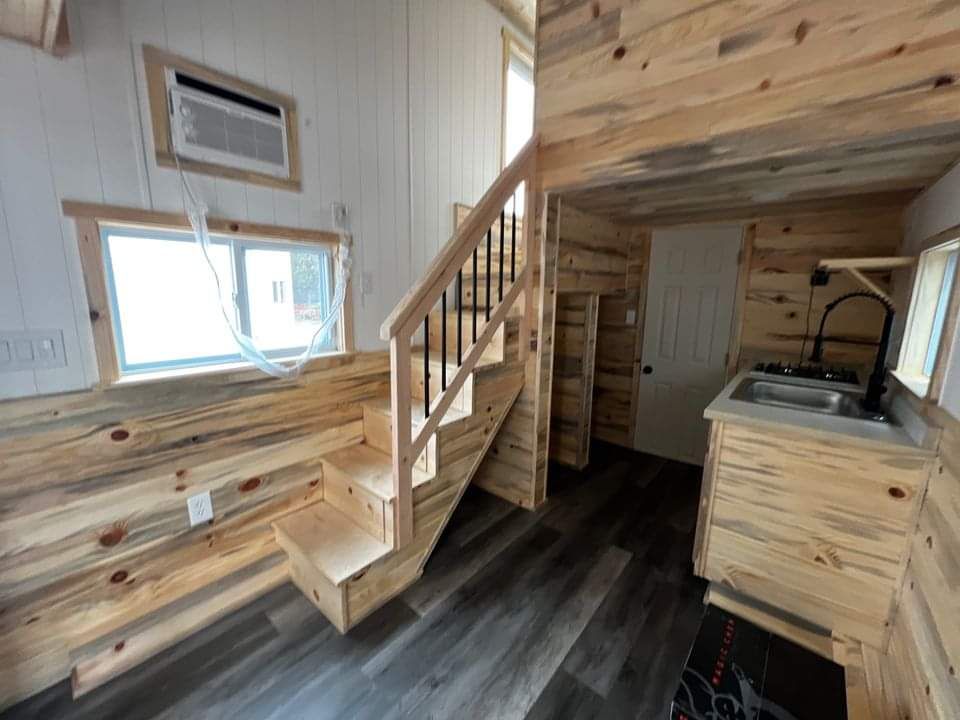
– Flooring: Australian Chestnut hardwood flooring for a warm, inviting feel
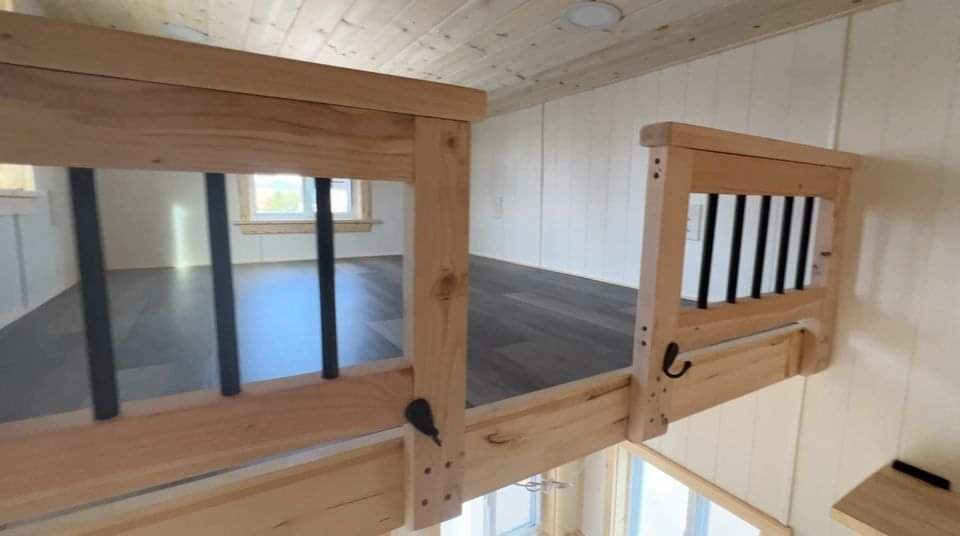
– Mezzanine Walkway: Standing height walkway for both mezzanines, promoting spaciousness
– Kitchen Features:
– Double sink with pull-out mixer, insert draining board, draining rack, and cutting board for convenience
– Stylish Ikea cabinetry with soft-close doors and drawers, plus under-counter remote lighting
– Two-plate gas cooktop for efficient cooking
– Electric oven for versatile meal preparation
– Solid hardwood bench top providing ample workspace
– Live edge breakfast table, perfect for casual dining or morning coffee
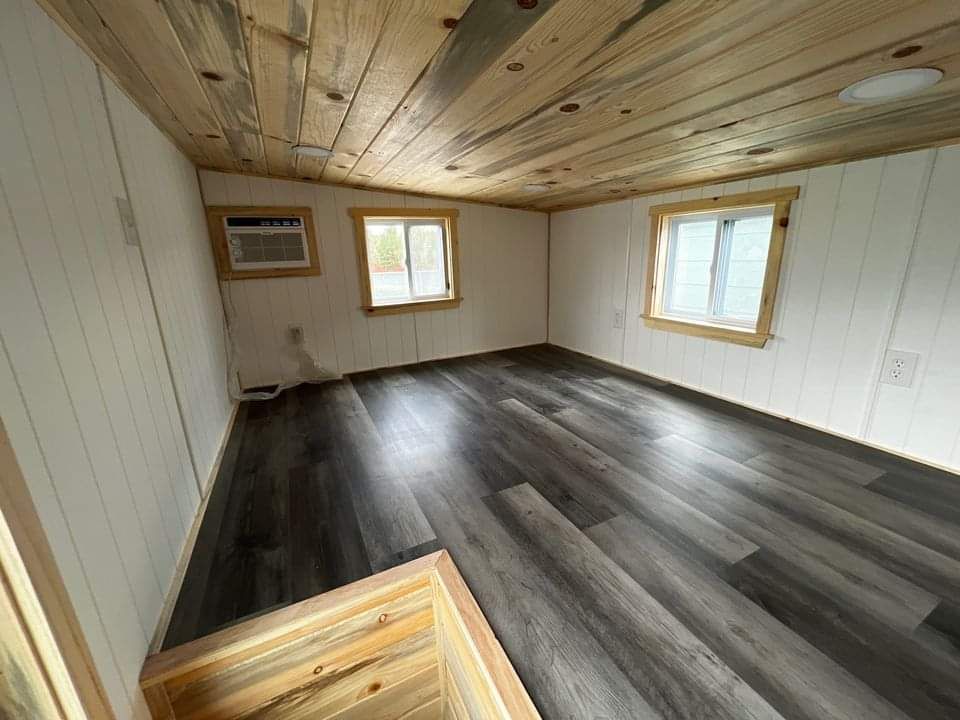
– Climate Control: Split system air conditioning for year-round comfort
– Entertainment Ready: TV mount blocking with power point on cross wall for easy setup of entertainment systems - Bathroom:
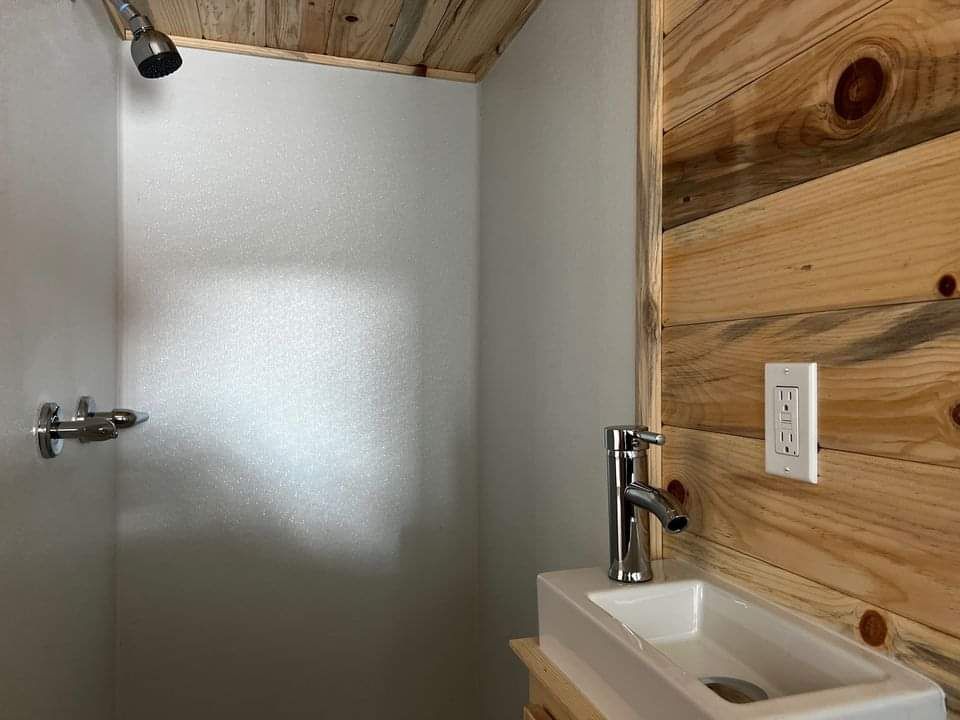
– Shower: Spacious 900mm x 900mm corner entry shower for comfort
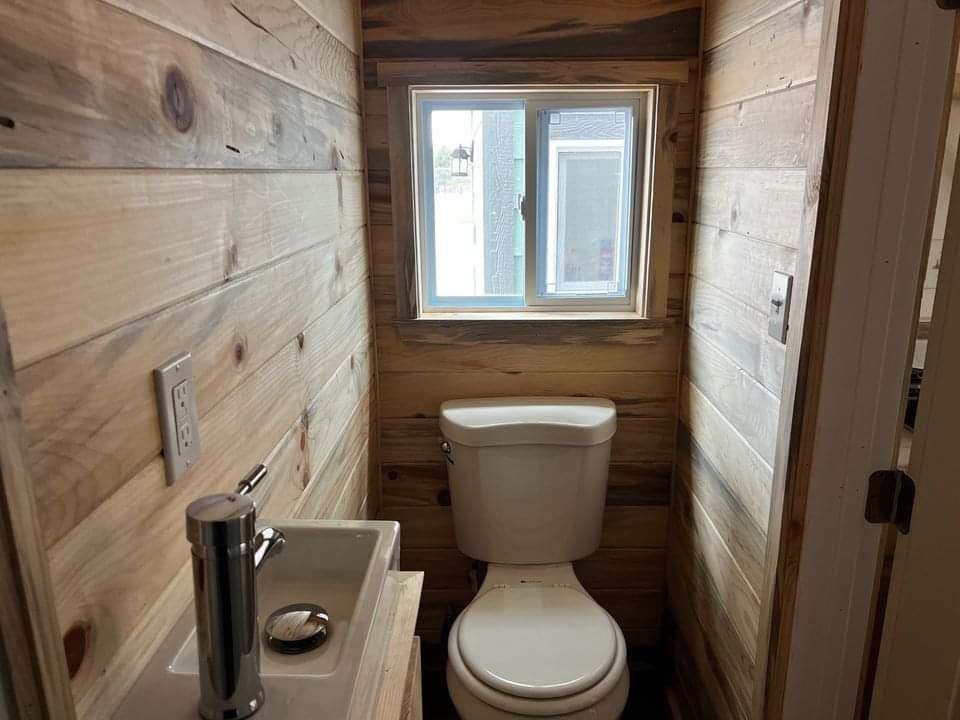
– Toilet: Split system composting toilet with two composting chambers and porcelain pedestal (not currently installed to accommodate client preference)
– Hot Water System: Hydropower 16L instant hot water system that operates without electricity
– Laundry Space: Designed with space for two laundry appliances, enhancing functionality - Mezzanines:
– First Mezzanine:
– Mattress platform measuring 2.5m x 1.6m (suitable for queen size mattress plus 500mm wall side access)
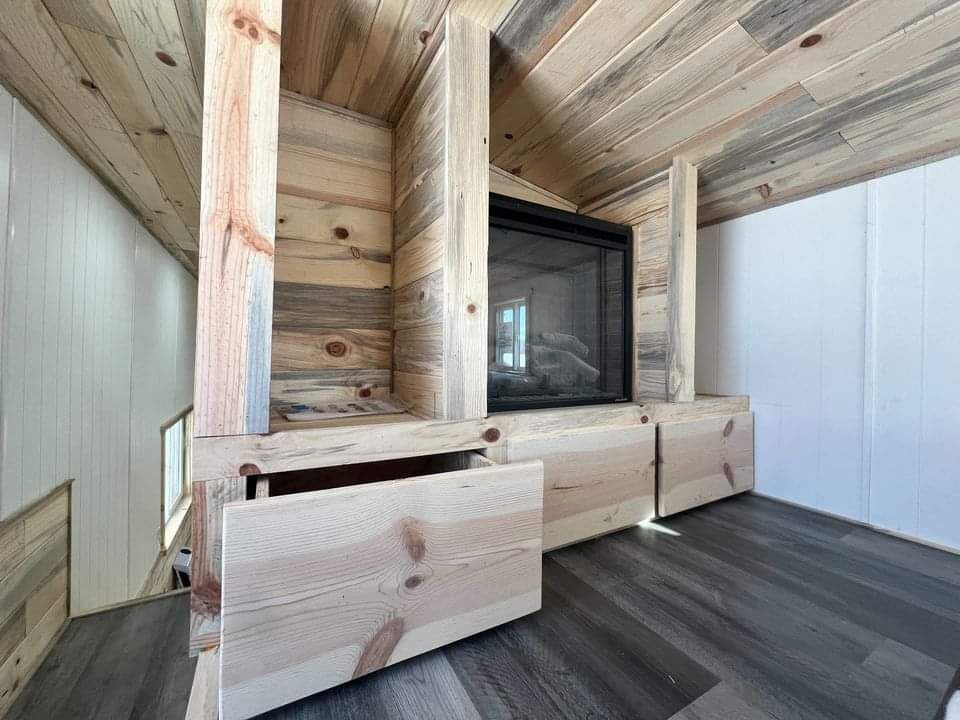
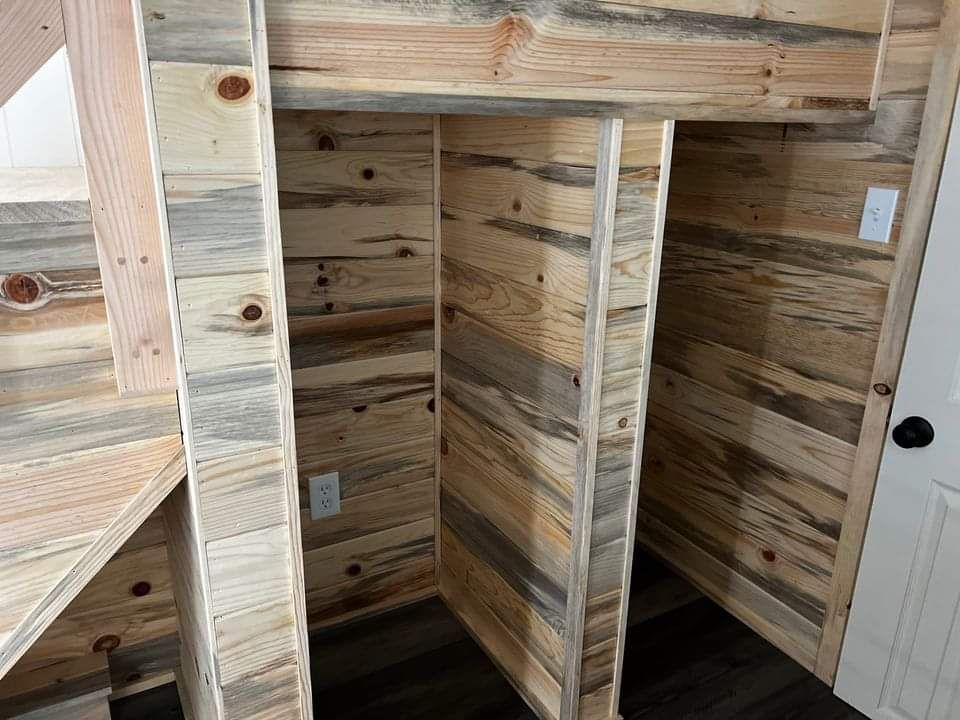
– Wardrobe cabinetry with hanging space and designated area for a bedroom TV with power point
– Bedside shelving and additional power point for convenience
– Second Mezzanine: Additional queen size sleeping area, maximizing sleeping capacity - Quality Assurance:
– All work completed by licensed trades to ensure the highest standards of craftsmanship and safety.
Reviews
There are no reviews yet.