
Description
Based on the standard scaling of the farmhouse sink (typically 30 inches) and the appliance widths, here are the estimated dimensions:
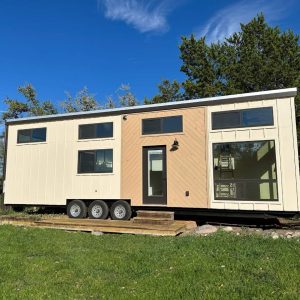
• Exterior Length: 20 feet (excluding the trailer hitch).
• Exterior Width: 8.5 feet (the standard legal limit for road travel without a wide-load permit).
• Total Height: 13.5 feet (designed to clear standard highway overpasses).
• Total Living Space: Approximately 220 square feet (including the primary sleeping loft).
### Land Requirements
While the home sits on 5.5 acres, the actual “footprint” required for the structure and its immediate amenities is:
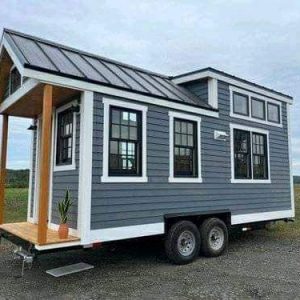
• Minimum Pad Size: 15 feet x 30 feet. This allows for the home, the exterior deck shown in the photos, and a small gravel perimeter for drainage.
• Utility Hookups: The site requires a 30-amp or 50-amp electrical service, a standard freshwater hose connection, and a gray-water drainage system or septic hookup.
## Interior Features: A Buyer’s Guide
This home uses a Linear Open-Concept layout. Every inch has been engineered for dual-purpose use.
### 1. The Gourmet Kitchen
The kitchen is unusually spacious for a tiny home. It features:
• Butcher Block Countertops: Durable and adds a warm, organic feel.
• Full-Size Farmhouse Sink: High-end aesthetic that makes cleaning large pots easier.
• Storage: Shaker-style lower cabinetry with overhead open shelving to keep the space feeling airy.
• Appliances: Integrated cooktop and a stainless steel convection/microwave oven mounted at eye level.
### 2. Living & Multi-Purpose Zone
Opposite the kitchen is a custom-built storage sofa.
• The bench provides seating for three and contains deep drawers for clothing or linens.
• A folding “stow-away” table is located near the entrance, serving as a dining area or workspace without blocking the walkway.
### 3. The Sleeping Lofts
This home actually features two distinct loft spaces:
• Primary Bedroom: Accessible via a removable black steel ladder. It fits a Queen-sized mattress and features “knee-wall” windows for cross-ventilation.
• Secondary Loft/Reading Nook: Located above the entryway, perfect for a twin bed or additional storage.
### 4. The Bathroom & Climate Control
• Privacy: A solid pocket door leads to a full bathroom (likely featuring a shower stall and composting or low-flush toilet).
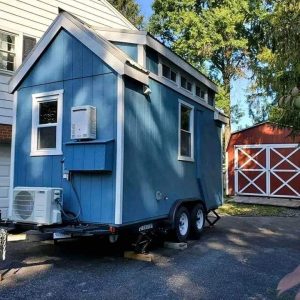
• Climate: The home is equipped with a Wall-Mounted Electric Heater and a mini-split AC system (visible in the exterior/interior shots) ensuring year-round comfort.
## Financial Summary
This property is currently positioned as a high-value rental or long-term retreat.
Reviews
There are no reviews yet.