Description
The Cypress, a premier tiny home designed for those who refuse to compromise on comfort, style, or versatility. This home is a testament to intelligent engineering, offering a rare two-bedroom layout within a mobile footprint.
Below is a comprehensive breakdown of the dimensions, room configurations, and high-end equipment included in this model.
I. Structural Dimensions & Exterior
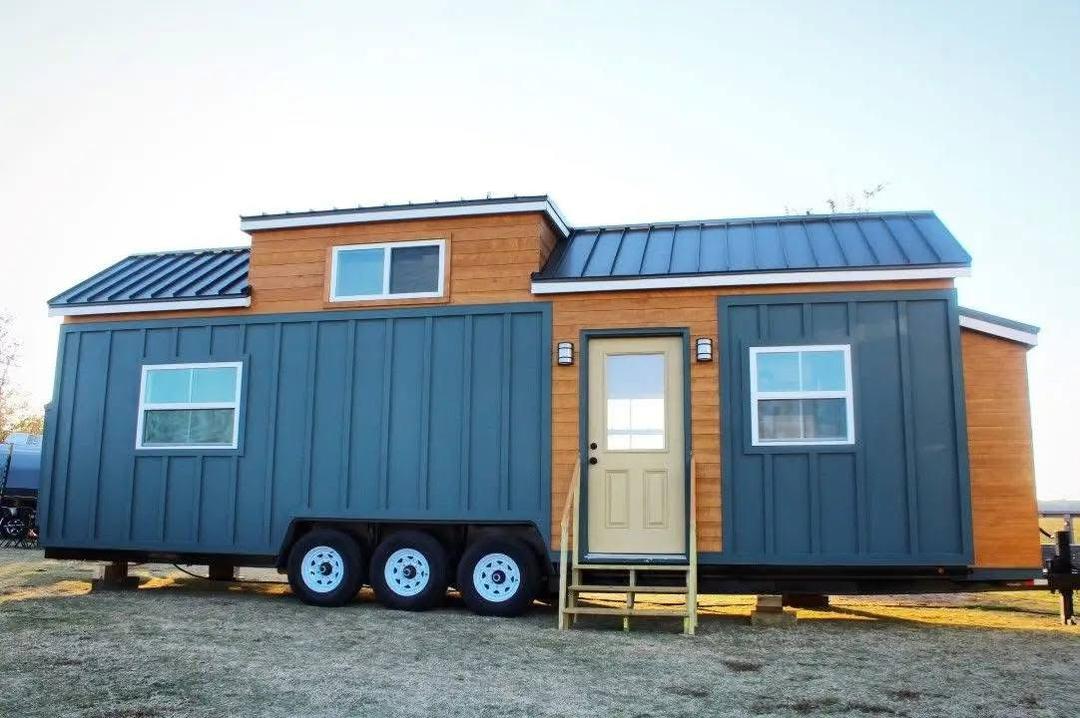
The Cypress is built on a heavy-duty triple-axle trailer, ensuring stability and ease of transport.
• Length: 34 Feet
• Width: 8.5 Feet (Standard road-legal width)
• Height: 13.5 Feet
• Total Living Space: Approximately 350–380 Square Feet (including loft)
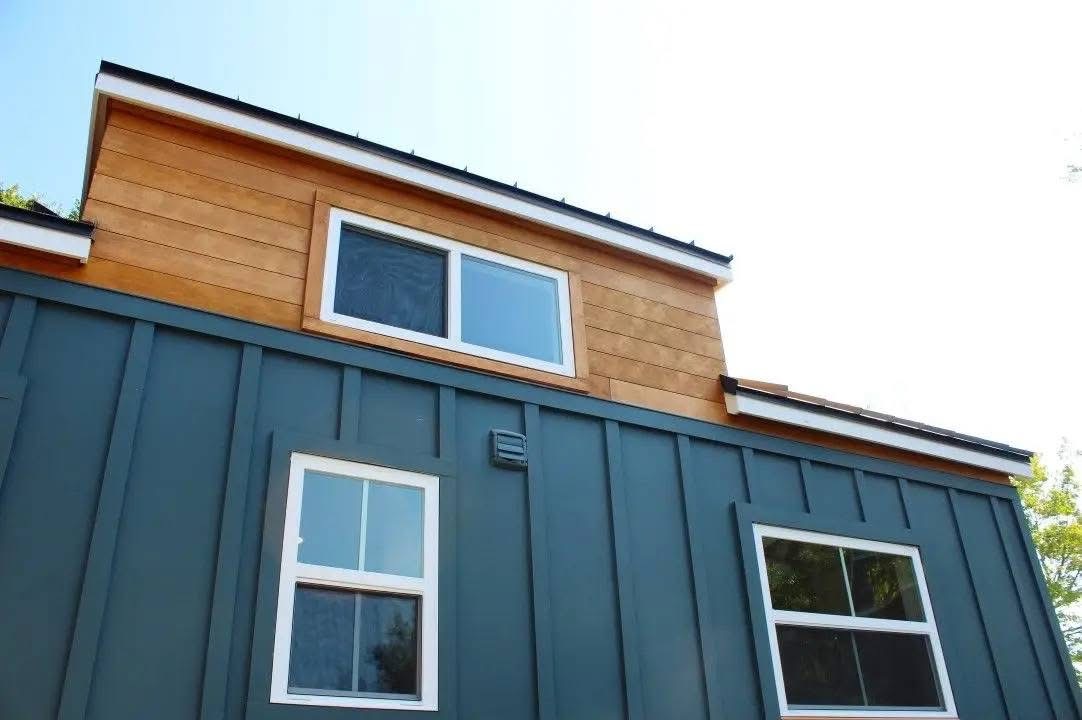
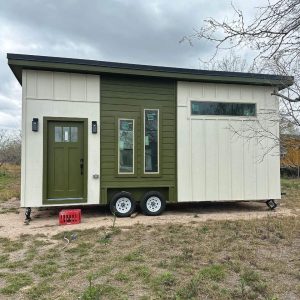
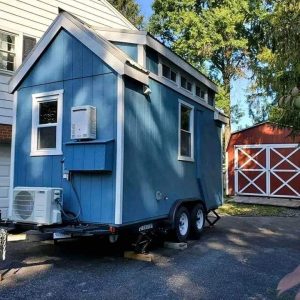
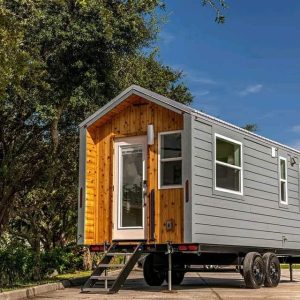
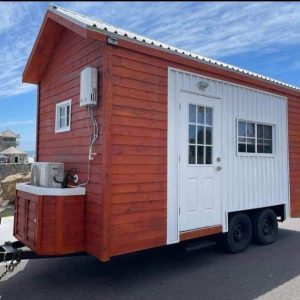
• Exterior Finish: Modern Pacific Blue board-and-batten siding contrasted with warm cedar-style accents and a durable standing-seam metal roof.
II. Room-by-Room Breakdown
1. The Multi-Functional Master Suite (Main Floor)
This is the “crown jewel” of the home. It features a custom-built Murphy Bed system.
• Day Mode: The bed folds seamlessly into the wall to reveal a wide, sturdy integrated desk, transforming the room into a private, light-filled home office.
• Night Mode: Easily converts into a queen-sized sleeping area with a wood-plank accent headboard and built-in wardrobe towers for clothing storage.
2. Gourmet Kitchen
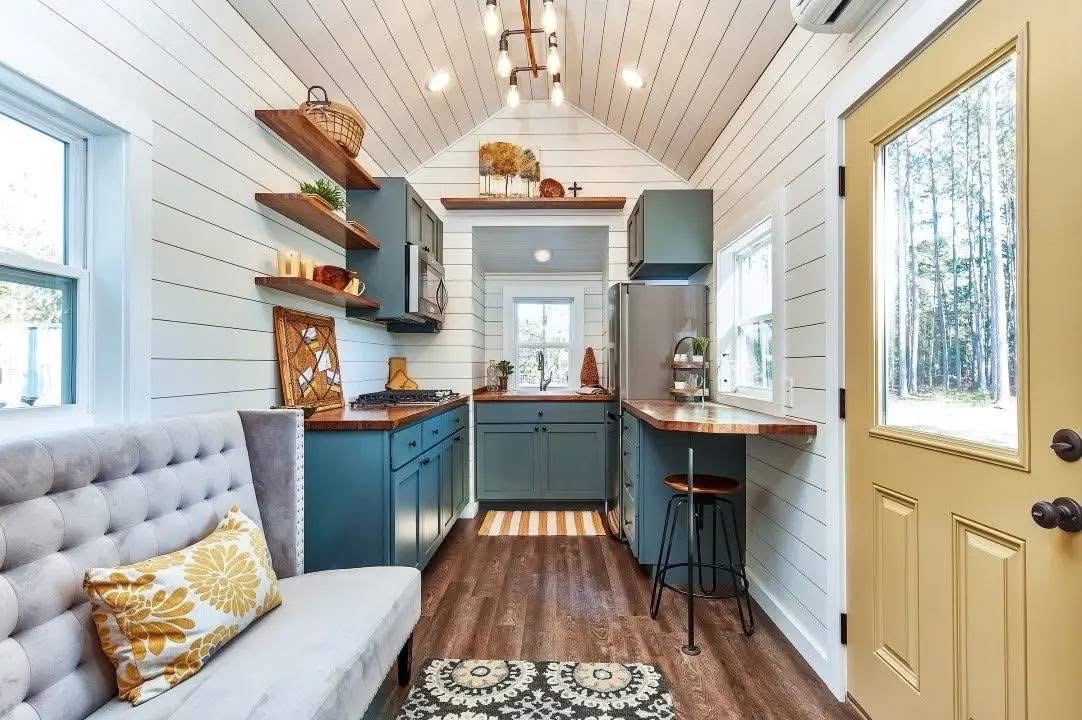
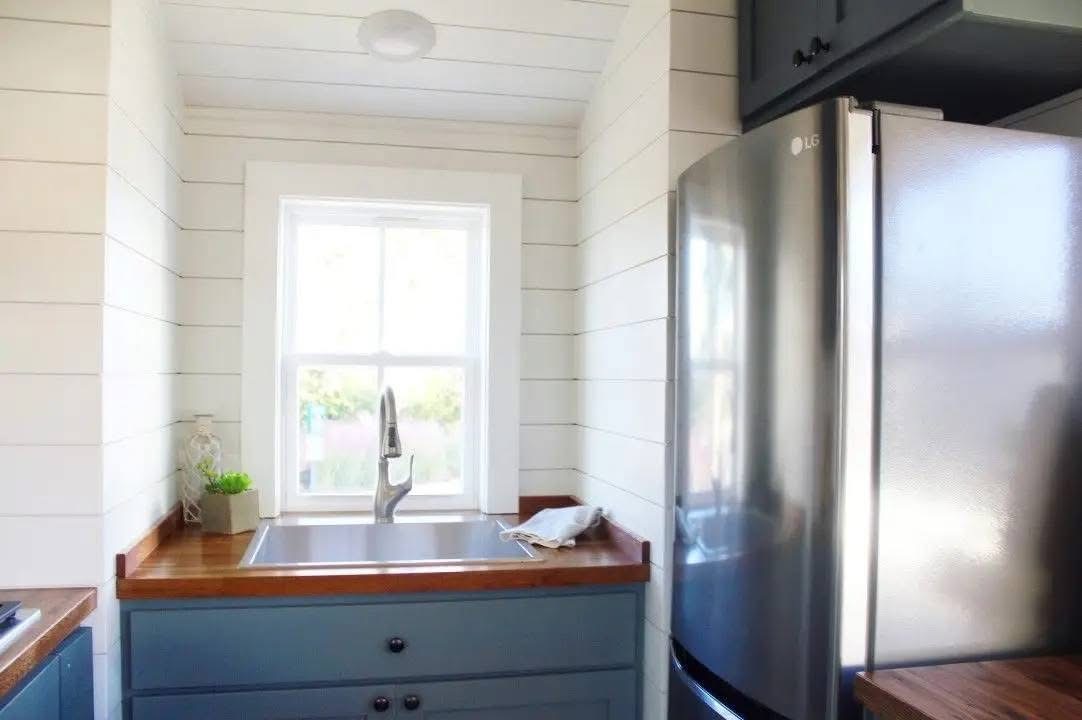
Located in the heart of the home, the kitchen utilizes a “galley” style to maximize counter space.
• Countertops: Premium butcher block wood.
• Cabinetry: Custom deep-teal shaker cabinets with modern black hardware.
• Dining: An extended countertop “bar” area provides seating for two.
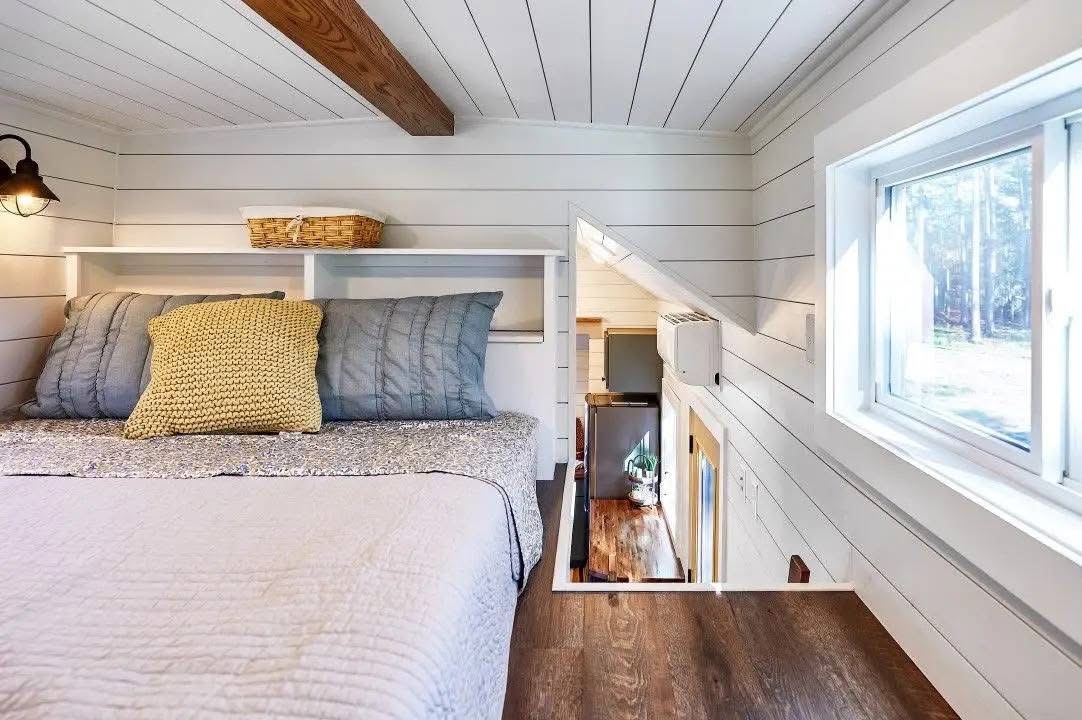
3. Secondary Sleeping Loft
Located above the kitchen area, the loft offers a cozy, private retreat accessible via a storage-integrated staircase or ladder.
• Features: Fits a queen mattress, includes built-in shelving, and features a large window for natural light and ventilation.
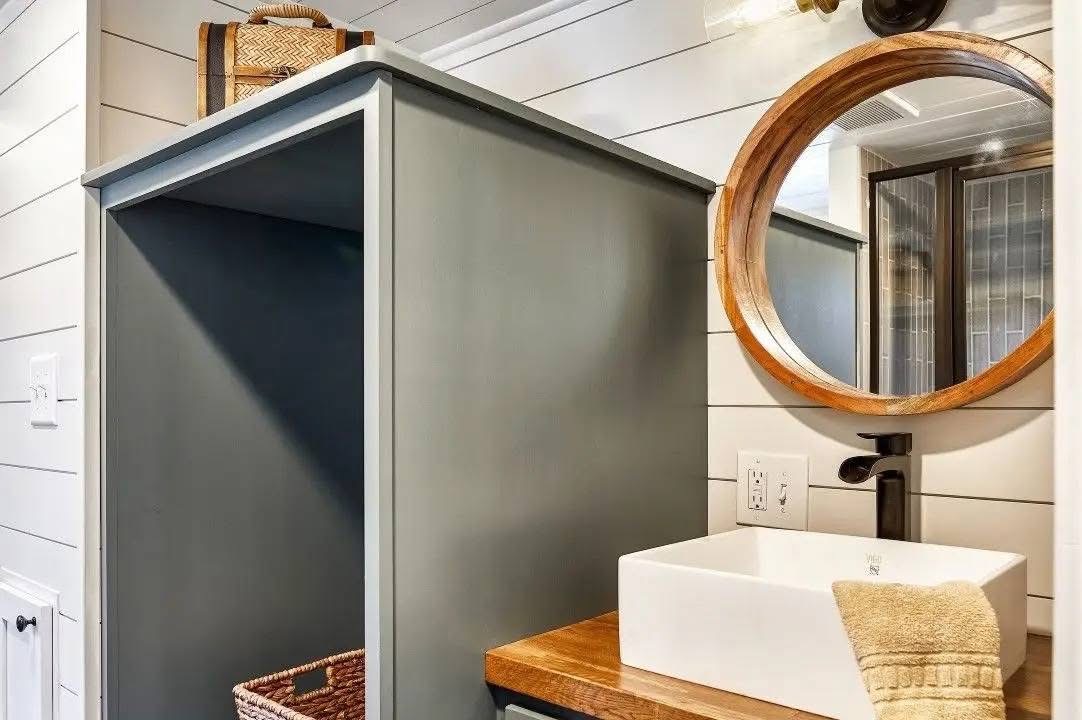
4. Spa-Inspired Bathroom
Designed to feel like a full-sized home bathroom rather than a camper.
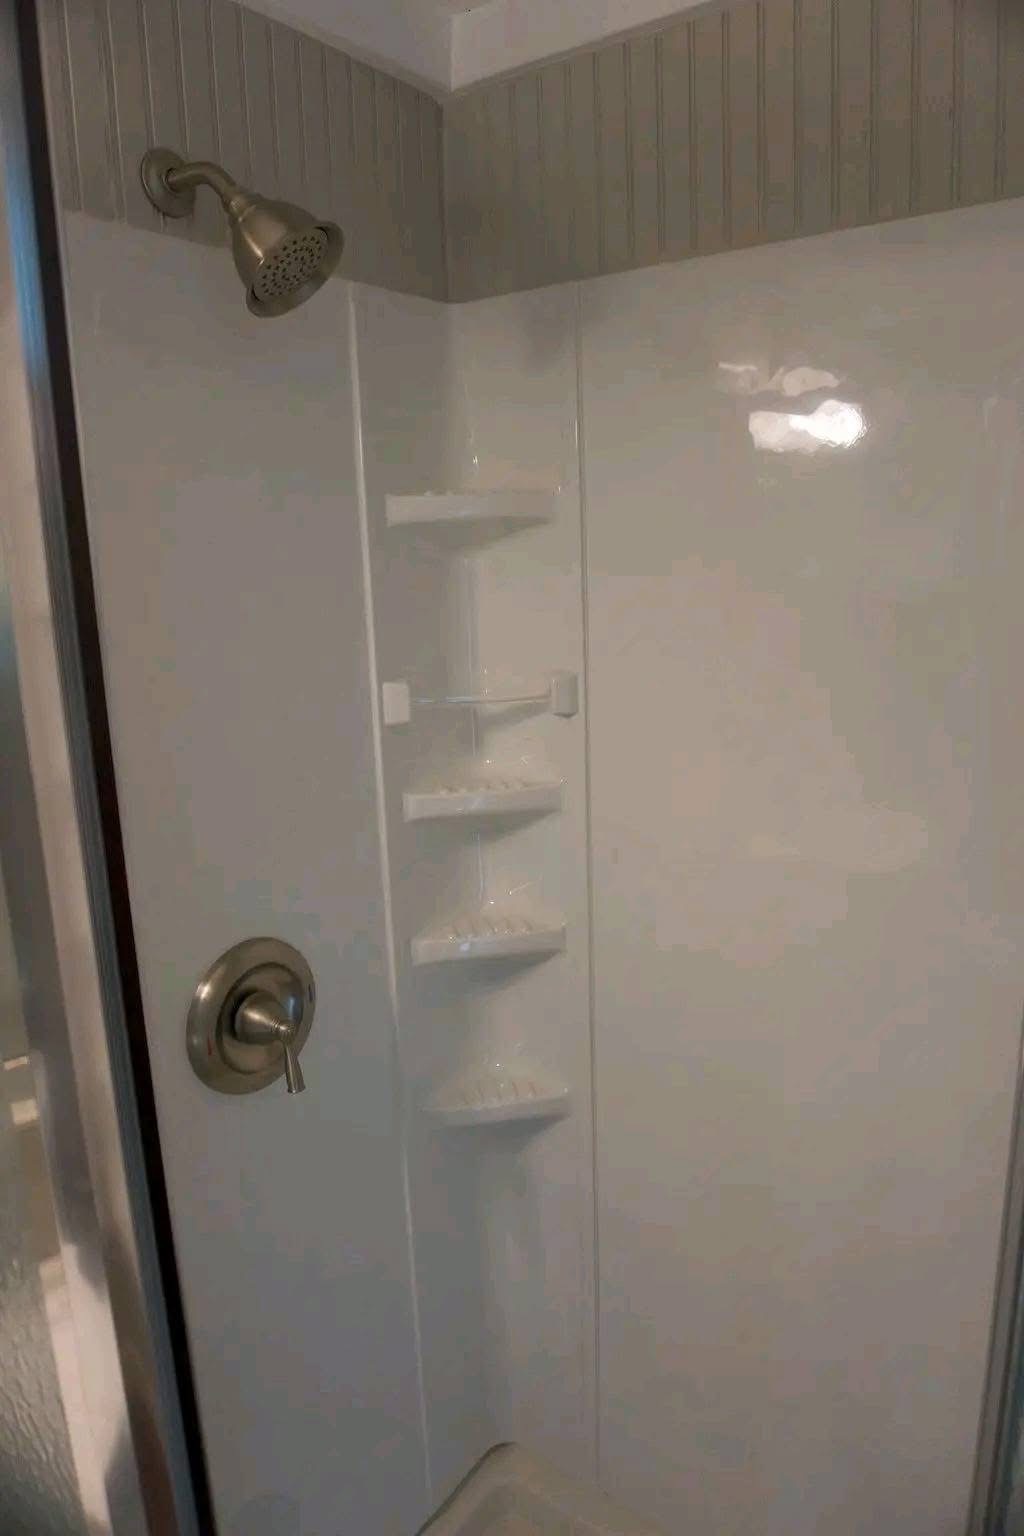
• Shower: Full-sized walk-in shower with integrated shelving and brushed nickel fixtures.
• Vanity: Vessel sink with a waterfall faucet and a large circular wood-framed mirror.
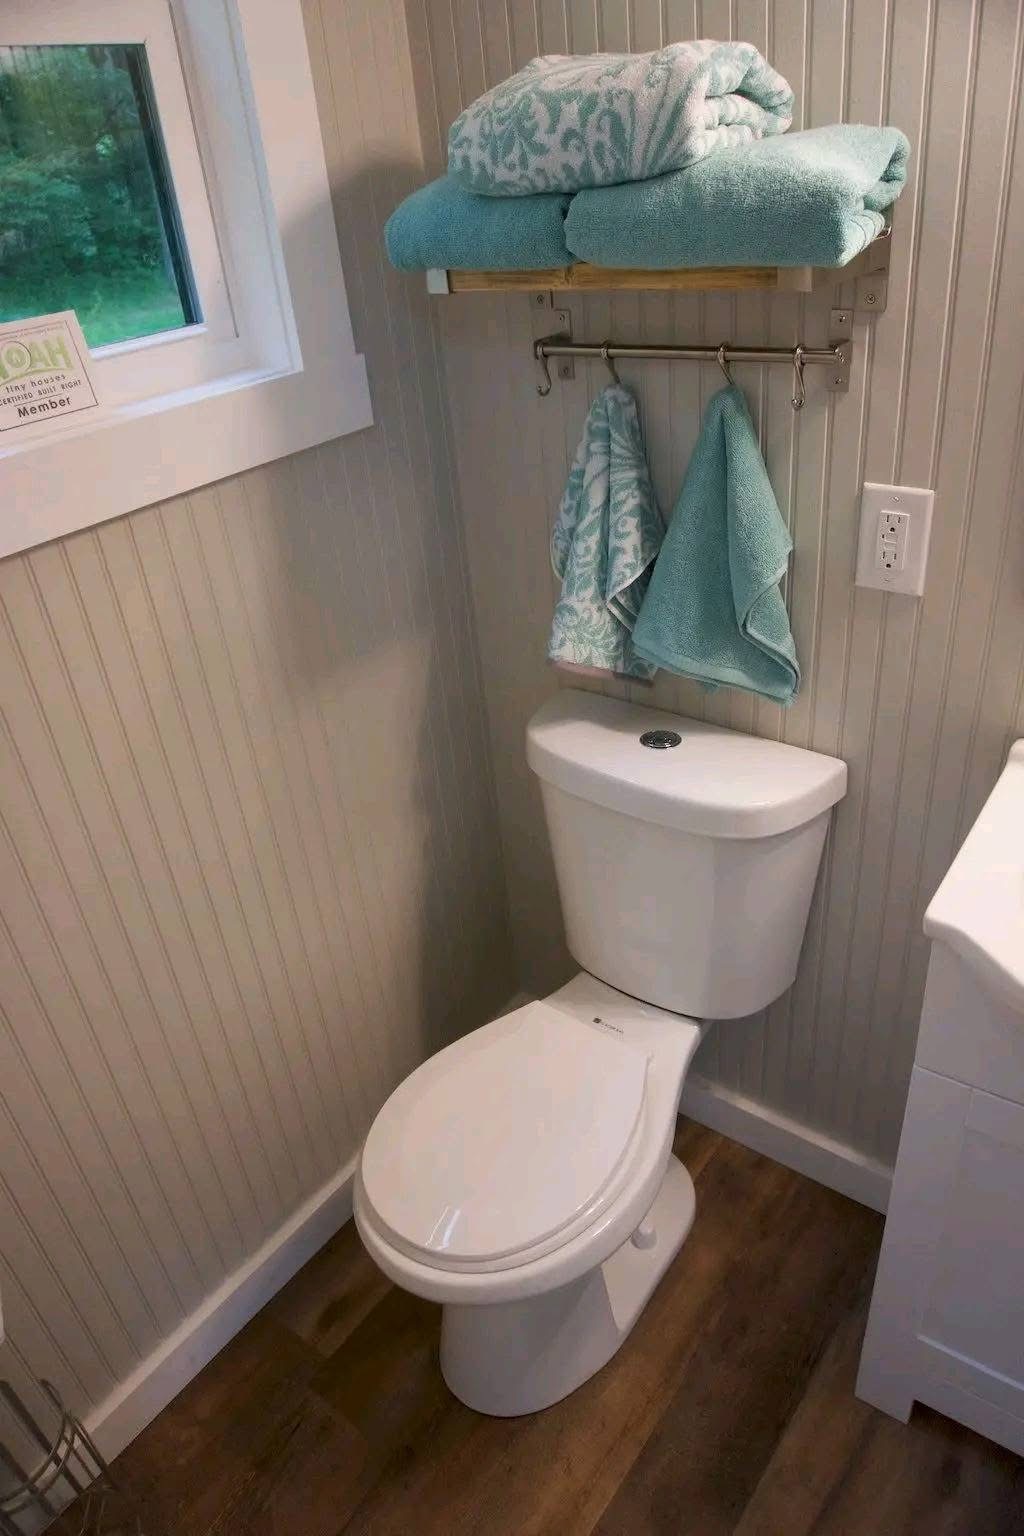
• Walls: Classic white beadboard for a clean, farmhouse aesthetic.
III. Key Equipment & Amenities
The Cypress is equipped for year-round living with high-efficiency appliances:
• Climate Control: Ductless Mini-Split HVAC system (Heating and Air Conditioning).
• Refrigeration: Full-sized LG stainless steel refrigerator/freezer.
• Cooking: 3-burner gas cooktop and an over-the-range microwave.
• Certification: This home is NOAH Certified (National Organization of Alternative Housing), ensuring it meets strict safety, structural, and energy efficiency standards.
• Electrical: Standard RV-style 50-amp hookup with multiple GFI outlets throughout.
IV. Summary of Style
The interior aesthetic is defined by White Shiplap walls, dark wood flooring, and industrial-chic lighting. Every inch of the home has been utilized—from the storage under the stairs to the cabinetry flanking the Murphy bed.
Whether you are looking for a full-time residence, a luxury guest house, or a high-end rental property, The Cypress provides the perfect balance of “tiny” living and “grand” functionality.
Reviews
There are no reviews yet.