
Description
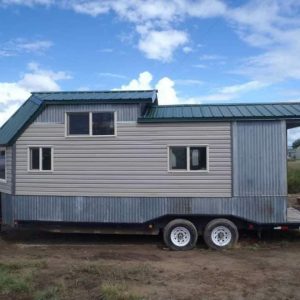
- This residence is a showcase of contemporary “industrial-chic” architecture, characterized by an open-flow layout and a focus on natural light. The home’s design prioritizes volume, utilizing soaring ceiling heights and premium materials to create a luxury living experience.
DIMENSIONS & SPATIAL FLOW
• Great Room: An expansive, double-height living area designed for high-capacity entertaining and large-scale furniture.
• Primary Suite: A generous footprint accommodating a King-sized bed with additional space for a private lounge or home office nook.
• Outdoor Living: Integrated private terrace/balcony featuring weather-resistant composite decking and seamless indoor-outdoor transitions.
INTERIOR FINISHES
• Flooring: A sophisticated mix of polished concrete on the main levels (highly durable and thermal-efficient) and wide-plank hardwood in the private quarters.
• Windows: Floor-to-ceiling thermal glazing with UV protection, providing panoramic views while maintaining internal climate stability.
• Hardware: Minimalist, designer-grade fixtures in matte black or brushed metal finishes throughout the home.
KITCHEN & CULINARY EQUIPMENT
The kitchen is designed for high-performance utility with a minimalist aesthetic:
• Surfaces: Premium Quartz or natural stone countertops with a waterfall edge.
• Cabinetry: Custom handle-less cabinetry with soft-close hardware and hidden storage solutions.
• Appliances: * Professional-grade stainless steel gas/electric range.
• High-velocity integrated extractor hood.
• Fully integrated refrigerator and dishwasher for a seamless look.
• Deep-basin undermount sink with a commercial-grade pull-down faucet.
BATHROOMS & WELLNESS
• Primary En-suite: Features a floating double vanity, a deep-soaking freestanding tub, and a walk-in glass shower enclosure with a rainfall head.
• Secondary Baths: Outfitted with custom tiling and modern efficient fixtures.
TECHNICAL SPECIFICATIONS & SMART SYSTEMS
• Climate Control: Multi-zone HVAC system controlled by smart thermostats for independent temperature management on each floor.
• Lighting: Fully integrated LED recessed lighting and architectural statement fixtures.
• Security: Smart video intercom and integrated motion-sensor exterior lighting.
• Connectivity: Pre-wired for high-speed fiber and smart home automation.
PURCHASER CONSIDERATIONS
• Scale: The home is perfectly suited for large art collections and oversized furniture pieces.
• Maintenance: Selected materials (concrete and stone) are designed for longevity and ease of maintenance.
• Storage: The floor plan includes hidden modular storage to maintain the clean, minimalist lines of the property.

Reviews
There are no reviews yet.